



 NEWS
NEWS
 Inter World Steel
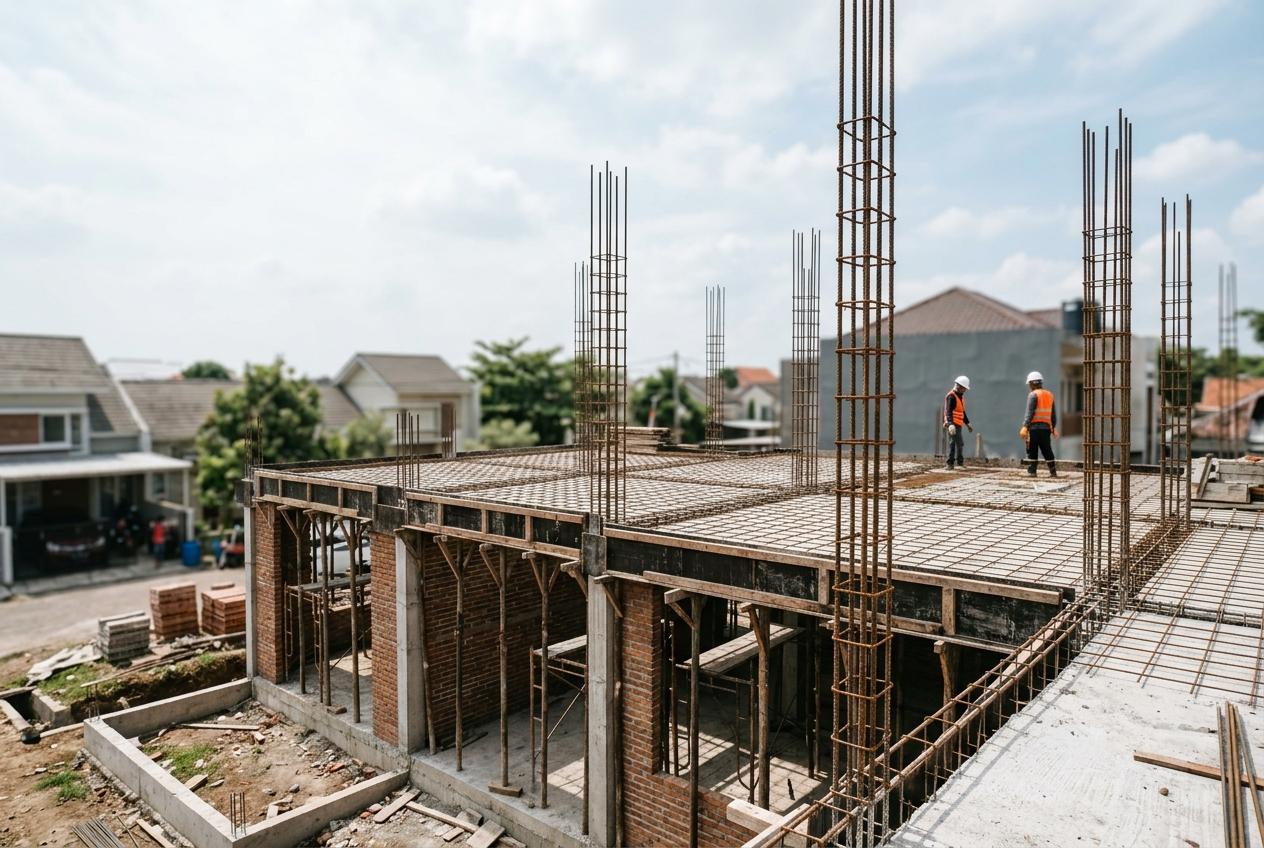
When building a two-storey house, the first question asked at the steel shop is almost always the same: how many rebar bars should I order? Order too few and work stops while you wait for another delivery. Order too many and your money sits in a pile of steel rusting in the yard.
This article shows how to calculate the rebar needed for a two-storey house step by step, with a worked example of a 6 × 10 metre house whose numbers you can check yourself. The result: about 2.37 tonnes of rebar, or roughly 19.7 kg per m² of floor area. The figures illustrate the method; they do not replace working drawings and a structural calculation by a civil engineer.
Parts of a Two-Storey House That Use Rebar
Columns
Columns carry the floor and roof loads down to the foundation. In a two-storey house, main columns are typically 20 × 20 cm with deformed main bars and plain-bar stirrups.
Ground beams, floor beams and ring beams
Ground beams (sloof) tie the columns above the foundation, floor beams support the upper floor slab, and ring beams tie the top of the upper walls. All three follow the same column grid, so their length is easy to take from the floor plan.
Upper floor slab
The slab uses a two-way bar mesh. This is the part most often miscalculated, because people forget that 12-metre bars must be cut to the room dimensions.
Stirrups
Stirrups are small rectangular ties that hold the main bars of columns and beams together. There are hundreds of them, so their total weight often comes as a surprise.
Example House Assumptions
- 6 × 10 m plan, two storeys, total floor area 120 m²
- Storey height 3.5 m; bar length per column 7.5 m including anchorage into the foundation
- 12 columns of 20 × 20 cm on a 3 × 4 grid, main bars 4 D13
- Ground beams, floor beams and ring beams 20 × 30 cm, main bars 4 D13
- Ø8 stirrups at 15 cm; cut length 0.75 m for columns and 0.95 m for beams
- 60 m² upper floor slab, D10 bars at 15 cm both ways, single layer
- 10% allowance for lap splices and offcuts on D13 and Ø8
- Standard bar length 12 m, weight per the SNI formula 0.006165 × d²
Step-by-Step Calculation
1. D13 main bars
Columns: 12 columns × 7.5 m = 90 m. Beam lines per level: 3 lines × 10 m + 4 lines × 6 m = 54 m; for ground beams, floor beams and ring beams this becomes 3 × 54 = 162 m.
Each member has 4 bars, so (90 + 162) × 4 = 1,008 m. Adding 10% gives 1,108.8 m; divided by 12 m = 93 bars of D13. Weight: 93 × 12.50 kg = 1,162.5 kg.
2. Ø8 stirrups
Columns: each column 7.5 m ÷ 0.15 + 1 = 51 stirrups, so 12 columns = 612 stirrups × 0.75 m = 459 m. Beams: 162 m ÷ 0.15 = 1,080 stirrups × 0.95 m = 1,026 m.
Total 1,485 m; adding 10% gives 1,633.5 m; divided by 12 m = 137 bars of Ø8. Weight: 137 × 4.73 kg = 648.01 kg.
3. D10 floor slab
Long direction: 10 m bars placed across the 6 m width at 15 cm spacing, so 6 ÷ 0.15 + 1 = 41 bars. A 12 m bar yields only one 10 m piece, so 41 bars are needed.
Short direction: 6 m pieces along the 10 m length, so 10 ÷ 0.15 + 1 = 68 pieces. One 12 m bar yields two 6 m pieces, so 68 ÷ 2 = 34 bars. Total 75 bars of D10, weighing 75 × 7.40 kg = 555 kg.
Rebar Requirement Summary
| Diameter | Used for | Number of bars | Weight per bar | Total weight |
|---|---|---|---|---|
| D13 (deformed) | Columns, ground beams, beams, ring beams | 93 | 12.50 kg | 1,162.5 kg |
| D10 (deformed) | Upper floor slab | 75 | 7.40 kg | 555 kg |
| Ø8 (plain) | Stirrups | 137 | 4.73 kg | 648.01 kg |
| Total | 2,365.51 kg (± 2.37 t) | |||
With 120 m² of floor area, the average is about 19.7 kg per m². A per-m² figure like this is useful for checking whether a builder’s quote is reasonable, but do not order from it; orders must still be taken from the working drawings. Weights for every diameter are in the SNI rebar size and weight table, and the per-member method is covered in how to calculate rebar for columns and beams.
Which Rebar Is Good for a Two-Storey House?
For a residential house, quality is decided not by the brand but by whether the steel meets SNI 2052 and matches the working drawings. A few practical rules:
- Use deformed bars (BjTS) for main reinforcement. The ribs grip concrete far better than plain bars. See the difference between plain and deformed rebar.
- Follow the grade on the drawings. Do not replace BjTS 420 with a lower grade just because it is easier to find.
- Weight must match the SNI table. Weigh one D13 bar: it should be close to 12.50 kg. A bar that is clearly lighter is a sign of undersized rebar.
- Ask for SPPT-SNI and a mill certificate. Official producers issue them per batch. See our certification.
A comparison of brands on the market and how to check them is in best rebar brands in Indonesia.
Common Mistakes When Estimating House Rebar
- Forgetting lap splices. Spliced bars must overlap by roughly 40 times the diameter. Without an allowance, the estimate always falls short.
- Calculating the slab per metre instead of per cut piece. A 2 m offcut from a 12 m bar is rarely reused, so it must be counted as a whole bar.
- Ignoring stirrups. In the example above, stirrups account for more than a quarter of the total weight.
- Buying per bar without weighing. A per-bar price that looks cheap may simply mean the bar is lighter than standard.
Frequently Asked Questions
How many tonnes of rebar does a two-storey house need?
For the 6 × 10 m two-storey example in this article (120 m² in total), about 2.37 tonnes, or 19.7 kg per m². Actual quantities depend on the layout, beam spans, foundation type and structural design, so always recalculate from the working drawings.
What bar size is used for columns in a two-storey house?
Main columns of a two-storey house typically use 4 deformed D13 bars with Ø8 stirrups at 15 cm, but the exact size must follow a civil engineer’s structural calculation.
Which rebar is good for a two-storey house?
Rebar certified to SNI 2052, with weight matching the SNI table, supplied with a mill certificate, and in the grade shown on the drawings. Use deformed bars (BjTS) for main reinforcement.
How many D10 bars are needed for a 60 m² floor slab?
At 15 cm spacing both ways in a single layer on a 6 × 10 m slab, 75 bars of D10, or about 555 kg.
Does Inter World Steel supply rebar for a single house?
Our mill serves high-volume orders and distributes through a network of distributors and steel shops. For a single house, our sales team can refer you to the nearest distributor.
Need SNI Rebar for Your Project?
PT Inter World Steel Mills Indonesia produces plain (BjTP) and deformed (BjTS) rebar certified to SNI 2052:2024 in Tangerang, with more than 50 years of experience. Every batch comes with SPPT-SNI and a mill certificate. See our product specifications, send your requirements through Order Now, or contact our sales team for stock checks and quotations.